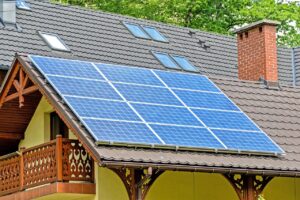

Insulation is essential to a zero-energy home, but no insulation material can deliver zero-energy performance by itself.
A zero-energy home generally reduces energy demand substantially and then uses renewable energy to balance annual consumption under a defined accounting method. Insulation helps by limiting heat transfer and improving comfort, but airtightness, thermal-bridge control, efficient equipment, planned ventilation, moisture management, and renewable generation also matter. Passive design measures such as orientation, shading, and passive solar heating can further reduce demand.
Among bio-based and recycled options, dense-pack cellulose is often the most practical choice for enclosed framing cavities and irregular attic spaces. Rigid wood-fiber insulation is a strong candidate for continuous exterior layers when the exact product is approved for that use. Sheep’s wool, hemp, cork, and recycled cotton can also be appropriate, but their performance, treatments, cost, availability, and code documentation vary significantly by product.
These materials are therefore best compared by application rather than ranked as one universal winner.
What Makes Insulation Eco-Friendly?
“Natural,” “bio-based,” and “recycled” do not automatically mean that an insulation product is low-carbon, healthy, or suitable for every building. According to the U.S. Environmental Protection Agency, greener-insulation decisions can involve thermal performance, chemical ingredients, volatile organic compounds, recycled content, sourcing, embodied emissions, durability, and disposal.
Use the following criteria to compare exact products:
- Tested thermal performance: Use the R-value on the product’s FTC-compliant label or technical data sheet. Generic material averages may not reflect a particular density, thickness, or product formulation.
- Assembly compatibility: Confirm whether the product is intended for open cavities, enclosed cavities, attics, roofs, exterior walls, suspended floors, or another specific application.
- Moisture behavior: Consider bulk-water exposure, vapor permeability, drying potential, climate, indoor humidity, cladding, and the location of other control layers.
- Installation quality: Gaps, voids, compression, sagging, and misalignment can reduce real-world performance even when the labeled R-value is high.
- Material disclosure: Review binders, adhesives, pest treatments, fire retardants, emissions testing, safety data, and recycled or bio-based content for the exact product.
- Code and fire documentation: Look for applicable evaluation reports, fire and smoke classifications, installation instructions, and evidence that the product is accepted for the proposed use.
- Environmental evidence: Prefer product-specific life-cycle information where available, while considering manufacturing location, transportation, service life, and end-of-life assumptions.
An Environmental Product Declaration, or EPD, is useful disclosure rather than an environmental seal of approval. An EPD does not by itself prove that a product is low-carbon or healthier than an alternative. Comparisons are meaningful only when the documents use compatible product-category rules, declared units, system boundaries, life-cycle stages, and data quality.
Best Eco-Friendly Insulation Materials Compared
| Material | Best suited to | Why consider it | Important limitations |
|---|---|---|---|
| Cellulose | Dense-packed framed cavities and loose-fill attics | Commonly contains substantial recycled paper and conforms well around many obstructions when correctly installed. | Requires fire-retardant treatment, correct installed density, protection from bulk water, and safe clearances from heat-producing equipment. It is not a substitute for a continuous air barrier. |
| Wood fiber | Continuous exterior or roof insulation where the specific board is approved; some products are also made for cavities | Can provide a continuous thermal layer and may support vapor-permeable assemblies, depending on the product. | R-value, vapor permeability, compressive strength, fastener requirements, weather exposure limits, and code documentation vary by product. |
| Sheep’s wool | Framed walls, roofs, and floors designed for flexible batts | A flexible bio-based option that can be fitted into regular framing cavities. | Check pest and fire treatments, binder content, emissions information, fire classification, dimensions, local availability, and product acceptance. |
| Hemp insulation | Walls, roofs, or floors where an approved batt or panel is available | Offers a plant-based alternative in assemblies designed for its thickness and moisture characteristics. | Products may contain different fiber blends, binders, and treatments. Verify tested thermal, moisture, and fire data rather than relying on claims about hemp as a general material. |
| Cork | Specialty rigid thermal or acoustic layers when rated for the intended location | Available in board products that may suit selected continuous-insulation and interior applications. | Thin cork underlayment and load-bearing thermal-insulation boards are not interchangeable. Confirm compressive strength, fire classification, moisture limits, attachment, and approved use. |
| Recycled cotton | Conventional framed cavities where batts can be fitted accurately | Can incorporate recycled textile fiber and offers a familiar batt-style installation format. | Batts do not automatically fill around wiring or pipes. They must be cut, split, supported, and fitted without gaps or excessive compression. Check fire treatments and moisture limitations. |
Why the table does not assign one generic R-value to each material: insulation forms, densities, formulations, and test results differ. Use the labeled value and required thickness for the exact product, then confirm that the complete assembly meets the locally adopted energy code and project target.
Best recycled option for cavities and irregular attics: Cellulose
Cellulose is a practical candidate when recycled content and installation around irregular framing are priorities. Blown material generally conforms around obstructions more readily than batts, while dense-pack installation can reduce airflow within a properly filled cavity.
That airflow resistance should not be confused with whole-building air sealing. A dense-packed wall cavity does not seal rim joists, roof-to-wall transitions, floor transitions, service penetrations, or other bypasses. The assembly still needs a continuous, separately detailed air-control layer.
Best bio-based option for continuous insulation: Wood fiber
Rigid wood-fiber products can reduce thermal bridging when installed as a continuous layer outside framing or in another manufacturer-approved location. This can be particularly useful in high-performance walls where cavity insulation alone leaves repeated thermal bridges through studs.
Wood-fiber products are not interchangeable. Before specifying one, verify its labeled R-value, thickness, vapor permeability, water-exposure limits, compressive strength where relevant, fastener schedule, fire data, and evaluation documentation. The wall’s cladding attachment and water-control details must also accommodate the insulation thickness.
Best flexible natural batt: Sheep’s wool or hemp, depending on documentation
Sheep’s-wool and hemp products may suit projects seeking flexible bio-based insulation. The better choice is the product that fits the framing dimensions, has adequate technical and code documentation, is compatible with the moisture design, and can be installed without gaps or compression.
Claims that a natural fiber automatically regulates humidity or creates healthy indoor air should be treated cautiously. Moisture performance depends on the whole assembly, while indoor-air quality also depends on source control, product treatments, ventilation, and humidity management.
Best specialty rigid option: Cork
Cork can be useful where a suitable thermal board is available for the intended application. Confirm that the selected product is insulation rather than flooring underlayment and that it has the required strength, thickness, fire classification, and installation documentation. Do not assume every cork board can carry loads or tolerate exterior exposure.
Best recycled batt option: Cotton
Recycled-cotton batts may be considered when installers prefer batt construction and the product’s content and treatments meet project priorities. Their performance depends heavily on fit. Batts should be cut around electrical boxes, split around wiring and pipes, supported where necessary, and kept in continuous contact with the intended air barrier.
Matching Insulation to Walls, Roofs, Attics, and Floors
Framed walls
Dense-pack cellulose can suit enclosed cavities, while cotton, hemp, or wool batts can work where the framing remains accessible and every batt can be fitted correctly. Rigid wood-fiber products may provide an exterior continuous layer if the wall, cladding, flashing, and fastening details are designed for them.
Regardless of material, wall insulation should contact the intended air barrier and fill each cavity without gaps, voids, or excessive compression. Window and door rough openings, top and bottom plates, utility penetrations, and transitions to floors and roofs require separate air-sealing details.
Open attics
Loose-fill cellulose can cover irregular attic areas consistently, but attic air leaks should be sealed before insulation is added. This work may involve electrical wiring, combustion vents, chimneys, and other hazards that require qualified professionals.
Loose-fill insulation must not contact non-insulation-contact-rated recessed fixtures, flues, chimneys, or other heat-producing equipment. Fixtures within the thermal envelope generally need to be both airtight and insulation-contact rated before being surrounded or buried, subject to the locally adopted code. Existing non-IC fixtures require approved clearance or protective treatment in accordance with fixture and insulation manufacturers’ instructions.
Roof assemblies
Insulating at the roofline requires a clear decision between a vented and unvented assembly. Cellulose, wood fiber, wool, or hemp may be usable in particular roof designs, but the insulation cannot compensate for missing ventilation channels, roof leaks, inadequate drying potential, or an incorrectly placed vapor-control layer. Unvented roofs and other moisture-sensitive assemblies should be designed for the climate and verified against local code.
Suspended floors and crawl spaces
Flexible batts beneath a suspended floor need durable support and continuous contact with the subfloor; otherwise, sagging can create air gaps and reduce performance. Rigid products should be used only where their technical data confirms the required strength, moisture resistance, fire performance, and installation method.
Before insulating a crawl space, address bulk water, drainage, ground moisture, pests, and plumbing concerns. Whether the crawl space should be vented or enclosed depends on climate, local code, mechanical systems, and the proposed moisture strategy. Bio-based insulation should not be placed in persistently wet conditions.
Slab edges and below-grade locations
Slab edges can be significant thermal bridges, but they are also exposed to moisture, impact, soil, and sometimes pests. Do not substitute a bio-based board for below-grade or slab-edge insulation unless the exact product is approved for that exposure and the assembly provides the required protection.
Air Sealing, Moisture Control, and Ventilation
High-performance insulation works as part of a coordinated enclosure rather than as an isolated product. The building needs:
- A continuous water-control layer that drains rain and bulk water away from vulnerable materials.
- A continuous air-control layer detailed across walls, roofs, floors, penetrations, and transitions.
- A continuous thermal layer with minimized gaps and thermal bridges.
- Climate-appropriate vapor control that limits risky vapor flow while preserving adequate drying potential.
- Controlled mechanical ventilation and source control appropriate for an airtight home.
There is no universally correct “cold-side” or “humid-side” vapor barrier. Vapor-retarder class and placement depend on climate zone, interior humidity, exterior continuous insulation, sheathing, cladding, ventilation, and drying direction. Requirements also vary under locally adopted versions of the residential code.
Transient heat-and-moisture software such as WUFI can help analyze complex or unfamiliar assemblies, but meaningful results require appropriate material data, climate files, boundary conditions, and qualified interpretation. It is not a simple pass-or-fail homeowner test.
Airtight construction also makes planned ventilation more important. Low-emitting insulation cannot by itself provide healthy indoor air. Ventilation, filtration, combustion safety, exhaust at moisture and pollution sources, and indoor-humidity control must be designed as part of the house.
Testing and Installation Quality
Installation quality can be as important as material selection. The Building America Solution Center’s Grade 1 guidance emphasizes complete cavity filling, proper alignment, and avoiding gaps and compression.
- Blower-door testing measures overall building airtightness and, with diagnostic methods, can help locate leakage paths. It does not directly measure insulation R-value.
- Infrared imaging shows surface-temperature patterns that may indicate missing insulation, thermal bridging, or air movement. Results depend on indoor-outdoor temperature difference, solar exposure, pressure conditions, material surfaces, and interpretation.
- Visual inspection before drywall can identify incomplete cavities, compressed batts, unsupported floor insulation, and discontinuities at framing transitions.
- Moisture measurements can help assess material conditions, but a meter reading alone does not establish the cause of moisture or prove that an assembly is safe to close.
DOE Zero Energy Ready Home is a specific program standard, not a generic description for any well-insulated house. Its requirements include energy modeling, field verification, airtightness testing, Grade 1 insulation installation, Indoor AirPlus certification, efficient equipment, applicable codes, and other program provisions. Projects pursuing that designation should follow the current program documents rather than relying only on insulation specifications.
Questions to Ask Before Choosing a Product
- What is the exact product’s labeled R-value at the proposed thickness and installation method?
- Is it approved for this wall, roof, attic, floor, crawl-space, or exterior application?
- What binders, fire retardants, pest treatments, or other additives does it contain?
- Are emissions testing, safety data, an EPD, and relevant evaluation reports available?
- What are its vapor permeability, water-exposure limits, and required drying conditions?
- Does the product require a trained or manufacturer-approved installer?
- How will the air barrier remain continuous around penetrations and assembly transitions?
- How are recessed fixtures, flues, chimneys, wiring, and other heat or ignition sources protected?
- How will insulation quality, airtightness, ventilation, and moisture conditions be verified?
- Can the local building official accept the product and proposed assembly?
Compare total installed assemblies rather than material prices alone. Framing changes, fasteners, membranes, labor, thickness, cladding attachment, ventilation work, and documentation can affect project cost. Energy and financial savings also depend on climate, existing conditions, air leakage, house geometry, HVAC efficiency, energy prices, installation quality, and project cost; they should not be treated as guaranteed.
Practical Takeaway and Next Steps
For many framed-home retrofits, cellulose is the strongest all-around recycled option when it is installed at the correct density, protected from moisture, and paired with a continuous air barrier. For new high-performance walls, rigid wood fiber can be a compelling bio-based continuous-insulation option when the exact product and wall details satisfy structural, moisture, fire, and code requirements.
Sheep’s wool and hemp are reasonable flexible-batt candidates where well-documented products and experienced installers are available. Cork is best treated as a specialty rigid product rather than a universal substitute, while recycled cotton can suit conventional batt applications if it is fitted meticulously.
The final decision should be made at the assembly level. Start with an energy target and climate-specific enclosure design, select products using verified technical data, detail the air and moisture-control layers, plan mechanical ventilation, and inspect and test the work. That process matters more than choosing the material with the greenest-sounding name.
Sources and references
- National Laboratory of the Rockies: Zero Energy Buildings—A Critical Look at the Definition
- U.S. EPA: Identifying Greener Insulation
- U.S. EPA: Reduced Emissions in Construction Materials
- U.S. Department of Energy: Insulation and Air-Sealing Essentials
- Building America Solution Center: Insulation Installation Achieves RESNET Grade 1
- International Code Council: 2024 IRC Chapter 11—Energy Efficiency
- U.S. Department of Energy: Zero Energy Ready Home National Program Requirements
- Federal Trade Commission: What to Know When Buying Home Insulation

The MiraGuard Home Editorial Team creates practical educational content about smart home automation, residential security, connected lighting, energy-efficient design, sustainable building practices, and everyday home technology. Our articles are prepared using manufacturer documentation, official product resources, public safety guidance, recognized technical references, and reputable industry publications. MiraGuard Home does not provide engineering evaluations, electrical services, architectural plans, security guarantees, or property-specific installation advice. Electrical, structural, high-voltage, and permit-related work should be handled by appropriately qualified professionals when required.