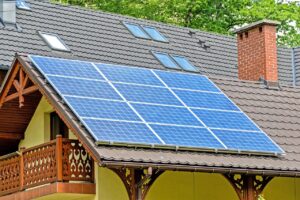

Designing an off-grid sustainable house involves more than producing floor plans and renderings. The design team must coordinate solar orientation, envelope performance, energy loads, photovoltaic panels, batteries, water storage, wastewater systems, terrain, materials, and access for construction and maintenance.
No single architectural program handles all of these tasks equally well. The most reliable approach is usually a toolchain: architectural or BIM software for geometry and documentation, building-performance software for energy and daylight analysis, and specialized tools for renewable-energy systems.
This comparison identifies the strongest options by intended use, explains their limitations, and shows how they can fit into an off-grid design workflow.
Best Off-Grid House Design Software: Quick Comparison
These selections are based on documented capabilities, workflow fit, interoperability, and practical limitations. They are not based on claimed hands-on testing.
| Software or workflow | Best for | Typical platform | Skill level | Energy and solar capabilities | Main limitation |
|---|---|---|---|---|---|
| Autodesk Revit | BIM, construction documents, schedules, and multidisciplinary coordination | Windows | Intermediate to advanced | Sun paths, shadows, solar studies, energy analytical models, and gbXML workflows | Solar studies are not thermal or PV-production simulations; full Revit is a substantial commercial platform |
| Archicad | BIM design and documentation, particularly for Windows/macOS practices | Windows and macOS | Intermediate to advanced | Built-in Energy Evaluation and BIM-to-energy-model workflows | Advanced EcoDesigner STAR functions can depend on licensing or eligibility |
| SketchUp with Sefaira | Fast concept modeling with early energy and daylight feedback | Windows and macOS; verify plugin compatibility | Beginner to intermediate | Geolocation, terrain, native shadows, plus Sefaira energy and daylight analysis | Native shadows offer only general solar insight; Sefaira access and supported host versions must be checked |
| Rhino with Ladybug Tools and Honeybee | Parametric climate analysis and iterative environmental design | Windows and macOS; engine support is version-dependent | Advanced | Sun paths, direct-sun hours, shading, irradiance, and advanced daylight or thermal workflows | Rhino alone is not a building-energy simulator, and the workflow has a steep learning curve |
| DesignBuilder | Detailed building-performance analysis through a graphical interface | Windows | Intermediate to advanced | EnergyPlus-based envelope, load, HVAC, PV, and electrical-storage analysis | BIM transfers require validation, and cost functions are not detailed construction estimates |
| OpenStudio with EnergyPlus | Flexible, detailed whole-building energy simulation | Windows, macOS, and Linux availability varies by release | Advanced | Envelope, schedules, internal loads, HVAC, thermal loads, and other whole-building simulations | Not an architectural authoring tool; results depend heavily on model inputs and quality control |
| PVWatts | Preliminary photovoltaic production estimates | Web browser | Beginner | Estimates grid-connected PV output using location and system assumptions | Does not size an off-grid battery bank or establish system reliability |
Licensing, editions, operating-system support, and plugin compatibility change over time. Confirm current requirements with each developer before choosing a workflow.
Which Software Is Best for Each Off-Grid Design Task?
Autodesk Revit: Best for BIM coordination and documentation
Revit is a strong choice when an architect, structural engineer, mechanical consultant, and contractor need to coordinate one building information model. It can create schedules, construction drawings, analytical energy geometry, and material takeoffs. Its location-based sun settings also support sun-path and shadow studies.
The distinction between visualization and simulation matters. A Revit solar study can show when sunlight reaches a surface, but it does not by itself calculate room temperatures, annual heating demand, or PV production. More detailed analysis normally requires a checked analytical model and an energy-analysis workflow.
Revit can also produce material takeoff schedules. These support quantity-based estimating, but they only include modeled and correctly classified items. Batteries, controls, wiring, tanks, pumps, freight, labor, permits, and site work will not appear unless the project team models or separately estimates them.
Choose Revit if: the project requires detailed BIM documentation and consultant coordination. Avoid choosing it solely for: quick concept sketches, battery sizing, septic design, or simple PV estimates.
Archicad: Best BIM alternative for Windows and macOS teams
Archicad combines architectural modeling, documentation, schedules, and coordination with an integrated Energy Evaluation workflow. It can support early comparisons of envelope and building-form alternatives without leaving the BIM environment.
However, users should check which functions are included in their license. Graphisoft notes that some EcoDesigner STAR and energy-evaluation capabilities have separate eligibility or licensing conditions.
Choose Archicad if: the design team wants a mature BIM platform with Windows and macOS support. Consider another workflow if: the primary need is advanced parametric climate optimization or detailed off-grid electrical analysis.
SketchUp with Sefaira: Best for accessible early-stage design
SketchUp is useful for quickly exploring house form, window placement, roof geometry, terrain, and equipment-space requirements. Its Add Location workflow can geolocate a model and add site context. Location-based shadows help identify obvious shading conflicts, although SketchUp characterizes this native feature as providing a general idea rather than full thermal or daylight analysis.
Sefaira extends SketchUp with energy-performance and daylight analysis. Before adopting it, confirm access, licensing, and supported SketchUp versions. Sefaira states that its plugins officially support the previous three major host releases.
Choose this combination if: rapid concept development and early performance feedback are the priorities. Do not rely on it alone for: permit-ready engineering, structural verification, or detailed electrical design.
Rhino with Ladybug Tools and Honeybee: Best for parametric environmental analysis
Rhino and Grasshopper are well suited to testing many geometric alternatives. Ladybug Tools can use weather and location data to create sun paths, calculate direct-sun hours, investigate shading, and analyze directional solar irradiance.
More advanced thermal and daylight simulations generally use Honeybee and connected simulation engines. Rhino by itself should not be presented as a complete building-performance tool.
Choose this workflow if: the project benefits from parametric testing of massing, shading, windows, and roof geometry. Avoid it if: the team needs a short learning curve or expects one program to provide conventional BIM documentation automatically.
DesignBuilder: Best graphical interface for detailed performance studies
DesignBuilder provides a graphical environment around EnergyPlus and can analyze building loads, envelope options, schedules, HVAC systems, PV, and electrical storage. It can receive BIM geometry through gbXML, but the transfer is not necessarily lossless.
According to DesignBuilder’s interoperability guidance, activity, HVAC, and other settings may not be included in an imported model. Analytical zones, surfaces, constructions, schedules, and system assumptions therefore need to be checked after transfer.
Its cost features can support early comparisons, but they are not substitutes for a detailed construction estimate. Financial comparisons also require explicit assumptions for installation cost, energy rates, service life, maintenance, escalation, and discount rates.
OpenStudio with EnergyPlus: Best for advanced, transparent simulation
EnergyPlus is a whole-building energy and thermal-load simulation engine. OpenStudio provides tools and interfaces for working with EnergyPlus and Radiance models.
This is not a one-click export from an ordinary architectural model. EnergyPlus primarily consumes structured simulation inputs, so a conversion interface or validated analytical-model workflow is normally required. Geometry, thermal zones, constructions, infiltration, occupancy, equipment, schedules, and HVAC assumptions must be reviewed after conversion.
Choose this workflow if: the project has access to an experienced energy modeler and needs detailed scenario analysis. Avoid it as a first design tool if: the user mainly needs floor plans, visual modeling, or construction documents.
PVWatts: A useful companion, not an off-grid system designer
NREL’s PVWatts Calculator can provide a preliminary estimate of PV energy production based on location, array size, tilt, azimuth, and system-loss assumptions. It is useful for comparing roof or ground-array concepts.
PVWatts is designed around grid-connected PV estimates. It does not establish off-grid reliability, generator strategy, battery autonomy, or required storage capacity. Those decisions require at least an hourly load profile, seasonal solar resource, temperature effects, inverter efficiency, battery operating limits, surge loads, system losses, desired autonomy, and backup-generation assumptions.
A Practical Software Workflow for an Off-Grid House
- Model the actual site. Establish location, true north, contours, access, vegetation, nearby obstructions, and likely utility or equipment areas. Surveyed information should replace approximate terrain before final design.
- Test form and passive design. Compare building orientation, window area, overhangs, thermal mass, insulation, airtightness, and shading. Sun-path graphics identify exposure; thermal simulation estimates how the complete building responds.
- Build a checked energy model. Add realistic occupancy, appliance, lighting, hot-water, ventilation, pump, and HVAC schedules. Off-grid equipment loads should not be hidden inside generic defaults.
- Estimate renewable-energy production. Test PV orientation, tilt, shading, array size, and expected losses. Use the building model’s load profile as an input to a separate electrical-system design process.
- Coordinate physical equipment. Reserve serviceable space for inverters, batteries, switchgear, filtration, tanks, pumps, ventilation, clearances, and future replacement routes.
- Develop water and wastewater concepts. Show tanks, roof catchment, drainage, plumbing routes, treatment space, and potential septic areas, then have the relevant professionals complete hydraulic, health, soil, and code design.
- Produce and review documents. Exchange drawings and models with consultants, but check every exported file for missing geometry, properties, classifications, and system settings.
Using Software for Solar Orientation and Passive Heating
Passive-solar decisions must respond to climate rather than follow a universal rule. In suitable Northern Hemisphere heating climates, the U.S. Department of Energy notes that passive-solar windows generally face within 30 degrees of true south. Their area still has to be coordinated with glazing properties, shading, thermal mass, insulation, air sealing, and controls.
Moving glass away from a hot west-facing exposure may reduce late-afternoon solar gain, while properly designed south-facing glazing can contribute winter heat. However, oversized south glazing can also cause glare and overheating. Model at least representative winter, summer, and shoulder-season conditions rather than judging the design from one shadow image. See our separate guide to optimizing passive solar heating.
Roof pitch and orientation affect PV layout and production, but a suitable angle does not establish that the roof can carry the array. A qualified professional should evaluate the structure, attachment method, existing condition, dead load, and local wind and snow conditions.
Water, Graywater, Rainwater, and Septic Limitations
Architectural software can reserve space for tanks, illustrate roof-catchment areas, and coordinate preliminary pipe and drainage routes. It does not ordinarily determine compliant treatment, storage, cross-connection protection, soil absorption, or septic placement.
- Rainwater: storage needs depend on catchment area, local rainfall patterns, losses, demand, water quality, treatment, and drought planning.
- Graywater: treatment, identification, backflow protection, allowable uses, setbacks, and maintenance requirements depend on adopted plumbing and health rules.
- Septic systems: location and sizing depend on occupancy, soil, slope, groundwater, setbacks, reserve areas, and local health-department requirements. Terrain visible in a model is not a substitute for a professional site evaluation.
Potable and nonpotable systems must be designed to prevent contamination and unsafe cross-connections. Requirements vary by jurisdiction, so consult the local authority and appropriately qualified plumbing and wastewater professionals.
Cost Estimates, File Exchange, and Buildability
BIM schedules and material takeoffs can improve quantity tracking, but their accuracy depends on model completeness, classifications, waste assumptions, and current local cost data. They should support—not replace—estimates for labor, transport, temporary works, permits, site preparation, renewable-energy equipment, and specialist systems.
DWG, IFC, PDF, gbXML, and 3D exchanges can improve coordination, but format availability varies by edition and subscription. Transfers may omit analytical properties or require geometry cleanup. Before selecting software, ask each consultant which file version, coordinate system, level of detail, and non-graphic data they need.
At minimum, test the exchange workflow with a small sample model before the project becomes dependent on it.
Safety, Permitting, and Professional Review
Off-grid status does not automatically remove building, structural, electrical, fire, plumbing, wastewater, or land-use requirements. Rooftop solar commonly requires local permits and inspections, although the exact process varies.
Battery and inverter areas are not merely room-planning exercises. Adopted codes may regulate equipment listing, installation instructions, location, spacing, protection, ventilation, electrical work, and capacity. A qualified electrical professional should design and install these systems in accordance with manufacturer instructions and locally adopted requirements.
Likewise, structural calculations, potable-water protection, graywater treatment, and septic approval should be completed by the appropriate qualified or licensed professionals where required. Software outputs should be treated as design evidence to review—not as stamped approval documents.
Practical Takeaway
The best choice depends on the project stage and the people using the files:
- For BIM-heavy coordination: choose Revit or Archicad, then connect the model to a validated performance workflow.
- For fast concepts and early feedback: consider SketchUp with Sefaira, subject to current licensing and host-version support.
- For parametric climate studies: use Rhino with Ladybug Tools and Honeybee.
- For detailed energy analysis: use DesignBuilder or an OpenStudio/EnergyPlus workflow with an experienced modeler.
- For preliminary PV production: use PVWatts as a companion tool, not as a battery-sizing or off-grid reliability calculation.
A well-designed toolchain can help the project team compare alternatives and identify coordination problems earlier. Its value still depends on accurate inputs, disciplined model checking, appropriate professional review, and compliance with local requirements.
Sources and references
- Autodesk: Revit sun settings and material takeoff schedules
- SketchUp: Geolocating with Add Location and using SketchUp with other applications
- Sefaira Support: Accessing Sefaira with the SketchUp plugin
- Graphisoft: EcoDesigner STAR and Archicad Energy Evaluation
- U.S. Department of Energy: Consumer Guide to Passive Solar Home Design and Permitting and inspection for rooftop solar
- EnergyPlus and OpenStudio: EnergyPlus Essentials and OpenStudio
- NREL: PVWatts Calculator
- International Code Council: 2024 IRC building-planning provisions and 2024 IPC graywater provisions
- U.S. EPA: Frequent questions on septic systems

The MiraGuard Home Editorial Team creates practical educational content about smart home automation, residential security, connected lighting, energy-efficient design, sustainable building practices, and everyday home technology. Our articles are prepared using manufacturer documentation, official product resources, public safety guidance, recognized technical references, and reputable industry publications. MiraGuard Home does not provide engineering evaluations, electrical services, architectural plans, security guarantees, or property-specific installation advice. Electrical, structural, high-voltage, and permit-related work should be handled by appropriately qualified professionals when required.